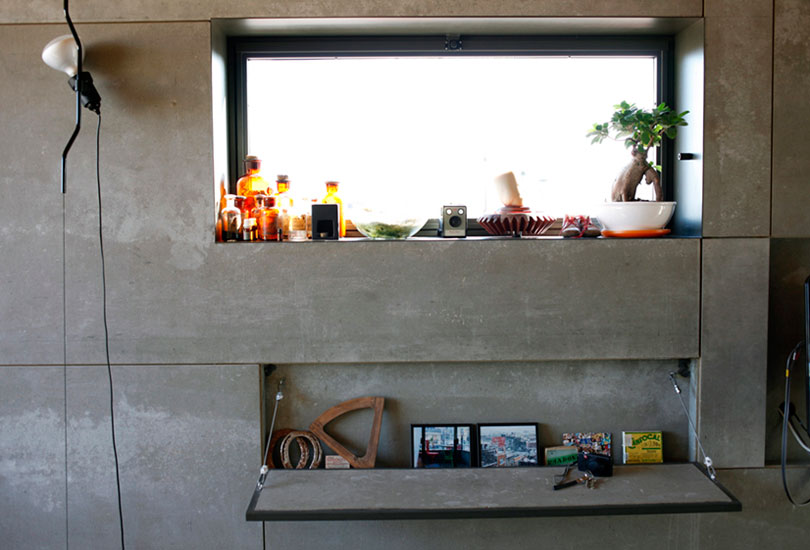
This two-leveled loft by designers Fernando Tapia and Monica Andina is located in Madrid, Spain. It has a typical Spanish national coloring – it’s full of art.
Concrete and metal constructions are covered with tender interior colors and vintage furniture. There are portraits, pictures and even decorations on the walls – ants like on the pictures of Salvador Dali. The minimalist colors – white and light grey – are softened by the accessories and comprise a nice frame for the art objects.
Do not be afraid! Use the natural beauty of the building. It can be bricks, wood, cement, whatever your house has.
This loft has already been a local stables, a bomb shelter and a print shop. All of that added its character to the building and the new owner was not afraid to use it to make it his home. A lot of people are afraid to use raw materials thinking the house would become too industrial and not cosy. This house proves that there is no need to be afraid of that!
This 22 sqm space, which originally stored the water tanks of a narrow building in the center of Barcelona, has been transformed into a unique and functional attic.
The perimeter walls have been strengthened to support a new wrought structure, which allowed to convert the roof into a terrace with a privileged view over the city. A new staircase connects the cota intermedia of the terrace with IPE wood flooring, also used in the construction of a niche for the washing machine and to line the tub and the large sofa bed.
The interior is a versatile and functional space in which the walls and furniture allow for many different layouts and uses. The only visible elements are the shower, a rectangular laminated glass and the sink.
Most walls are covered with VIROC panels -a mixture of wood particles and Portland cement - supported by a hidden wooden structure. Some are also gateways to niche storage spaces or can be used as of furniture, i.e. the tables.
The false ceiling, the wall / cabinet on the right and the sofa bed are in pine plywood.
The wall /furniture creates a great variety of storage spaces, which range from the wardrobe, to the kitchen and the bathroom, of which the doors open through different movements.
The cabinet that contains the bed is divided into three removable parts, which are housed under a new slab of the balcony built above the original one and which also serve as a bench / sofa, storage space and staircase to access the exterior.
OK, I think the amazing closet of Megan from my previous post did not come out well enough.
I guess the girls are just jealous of that pretty closet, but now they will be REALLY jealous!!!
I think we are all often curious by nature and ofter looking into other people's homes . When I walk around my neighborhood..... I admit to looking if there's a window & no curtains....! I just walk past & am curious how that homeowner has decorated his/her place. Do you know what I mean?
I guess this is one of the reasons that I love bloggers that tell about their life and about their house and the way the decorate it. Today i have discovered a blog of Megan - Honey we are home. A really beautiful blog, full of decorating idea and details of Megan's home.
Megan has also published the pictures of her home. And I am SURE all the girls will be jealous at her closet!